4204 S Bartlow Dr Wichita, KS 67217-4650
Inscription par: SOUTH CENTRAL KANSAS as distributed by MLS GRID / Listed By: D.J. Boyce, Heritage 1st Realty; Amanda Jolley, Heritage 1st Realty

  4204 S Bartlow Dr Wichita, KS 67217-4650

En vigueur (1 Jours)
160 000 $ (USD)
3
CAC
1
SDB
1 690
PI. CA.

Description

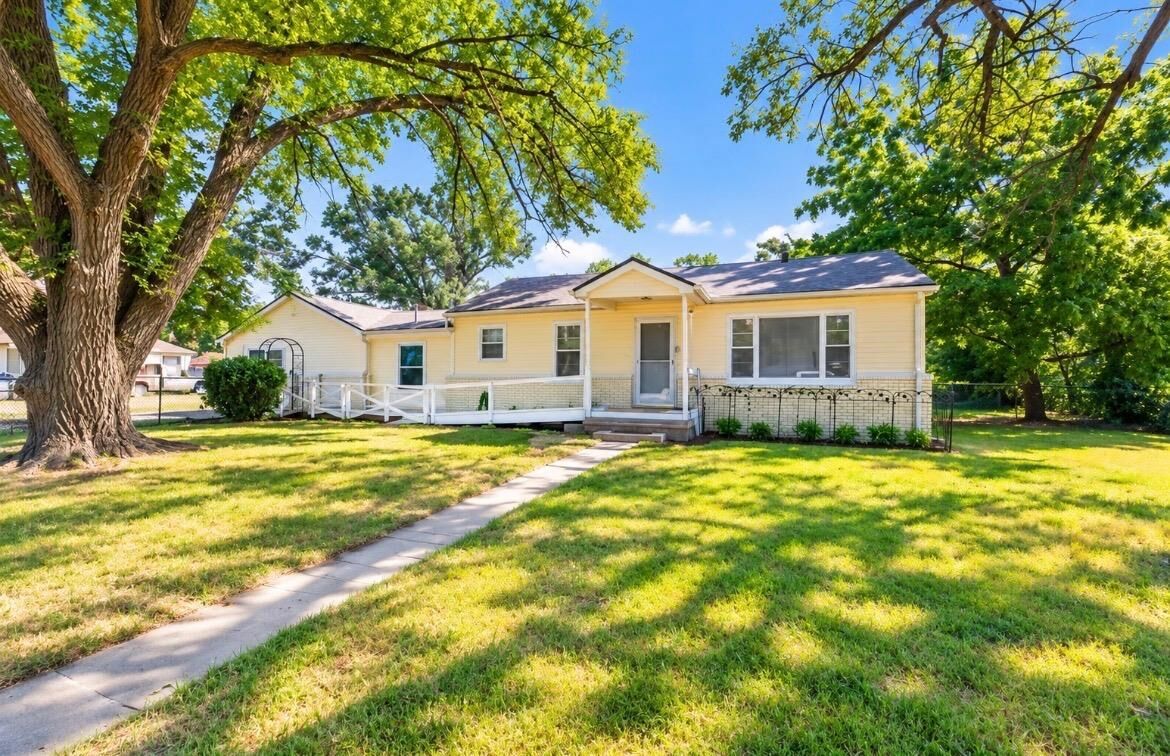
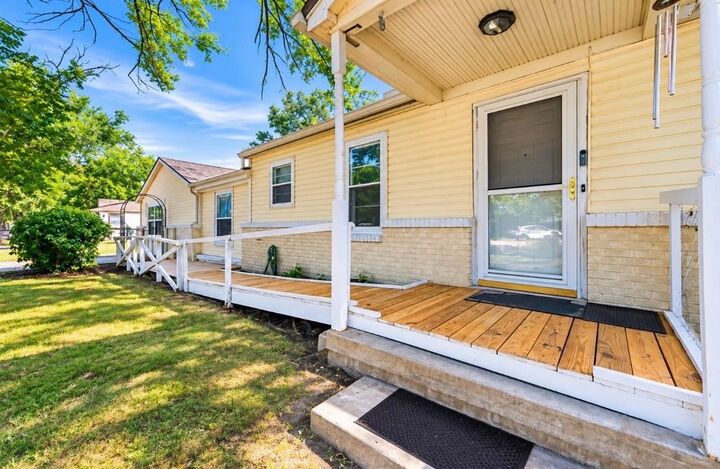
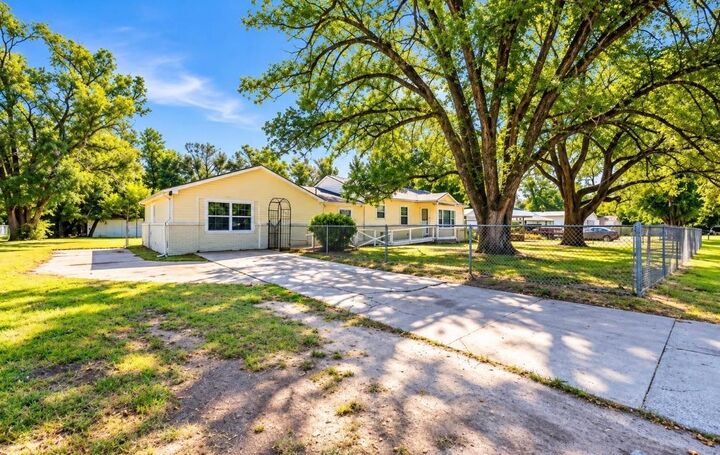
Welcome to 4204 S Bartlow Dr, where space, updates, and nearly half an acre come together in a home with room to make it your own. Step inside this 3-bedroom, 1-bath Wichita home offering an impressive 1,690 sq. ft. of single-level living. The kitchen has been refreshed with brand-new countertops and new flooring, complementing the crisp white cabinetry and generous workspace. The new flooring continues into the laundry room for another fresh update. The layout gives you options. Enjoy a spacious living room, a separate formal dining area with patio doors leading outside, and an oversized 25×13 bedroom/flex space that can adapt to whatever you need, whether that’s an expansive bedroom, second living area, game room, office, hobby space, or something entirely your own. Storage is another standout, with multiple closets including a large walk-in closet. Outside is where this property really separates itself. Sitting on approximately 0.47 acres, there’s plenty of outdoor space to spread out, entertain, garden, play, or simply enjoy having a little breathing room. The covered patio gives you a shaded place to relax, while the 20×16 storage building, fenced area, and additional space for RV or boat parking add everyday versatility. And some of the expensive improvements have already been addressed. The home features newer roof and siding, an HVAC system replaced in 2022, plus the newly updated kitchen countertops and kitchen/laundry flooring. Welcome to 4204 S Bartlow Dr, where space, updates, and nearly half an acre come together in a home with room to make it your own. Step inside this 3-bedroom, 1-bath Wichita home offering an impressive 1,690 sq. ft. of single-level living. The kitchen has been refreshed with brand-new countertops and new flooring, complementing the crisp white cabinetry and generous workspace. The new flooring continues into the laundry room for another fresh update. The layout gives you options. Enjoy a spacious living room, a separate formal dining area with patio doors leading outside, and an oversized 25×13 bedroom/flex space that can adapt to whatever you need, whether that’s an expansive bedroom, second living area, game room, office, hobby space, or something entirely your own. Storage is another standout, with multiple closets including a large walk-in closet. Outside is where this property really separates itself. Sitting on approximately 0.47 acres, there’s plenty of outdoor space to spread out, entertain, garden, play, or simply enjoy having a little breathing room. The covered patio gives you a shaded place to relax, while the 20×16 storage building, fenced area, and additional space for RV or boat parking add everyday versatility. And some of the expensive improvements have already been addressed. The home features newer roof and siding, an HVAC system replaced in 2022, plus the newly updated kitchen countertops and kitchen/laundry flooring.

MLS®:
680005
Les impôts
$1,590(2025)
Surface Terrain
0.47 acres
Catégorie
Single-Family Home
Année de Construction
1952
Style
Ranch
District scolaire
Wichita School District (Usd 259)
Ville
Sedgwick County
Communauté
Bartlow

Listed By

D.J. Boyce , Heritage 1st Realty
Amanda Jolley, Heritage 1st Realty
Source
SOUTH CENTRAL KANSAS
Dernière vérification Oct 3 2026 à 7:24 AM GMT+0000
Détails sur les salles de bains
  • Salle de bains: 1
Caractéristiques Intérieures
  • Ceiling Fan(s)
  • Walk-In Closet(s)
  • Dishwasher
  • Disposal
  • Laundry: Main Floor
  • Laundry: 220 Equipment
  • Laundry: Separate Room
Cuisine
  • Electric Hookup
  • Range Hood
Quartier
  • Bartlow
Informations sur le lot
  • Standard
Caractéristiques de la propriété
  • Cheminée: Decorative
  • Foundation: Crawl Space
  • Foundation: Slab
Chauffage et refroidissement
  • Forced Air
  • Space Heater
  • Natural Gas
Caractéristiques extérieures
  • Toit: Composition
Informations sur les services publics
  • Utilities: Public, Natural Gas Available
Informations sur les écoles
  • Elementary School: Cessna
  • Middle School: Truesdell
  • High School: South
Stationnement
  • Rv Access/Parking
Étages
  • 1
Surface Habitable
  • 1,690 pi. ca.
   
Calculer les temps de trajet jusqu'à cette propriété
 
Alimenté par INRIX MD Drive Time

Alimenté par Walk Score®

Estimation du paiement mensuel du prêt hypothécaire

*Basé sur un taux d'intérêt fixe avec une durée de 30 ans, principal et intérêts uniquement

Prix de l'annonce
Acompte
%
Taux d'intérêt
%
Les estimations du calculateur d'hypothèque sont fournies par Heritage 1st Realty et sont destinées à un usage informatif uniquement. Vos paiements peuvent être supérieurs ou inférieurs et tous les prêts sont soumis à l'approbation du crédit.
Disclaimer: Copyright 2026 South Central Kansas MLS. All rights reserved. This information is deemed reliable, but not guaranteed. The information being provided is for consumers’ personal, non-commercial use and may not be used for any purpose other than to identify prospective properties consumers may be interested in purchasing. Data last updated 10/3/26 00:24
Based on information submitted to the MLS GRID as of 10/3/2026 07:24. All data is obtained from various sources and may not have been verified by broker or MLS GRID. Supplied Open House Information is subject to change without notice. All information should be independently reviewed and verified for accuracy. Properties may or may not be listed by the office/agent presenting the information.
