
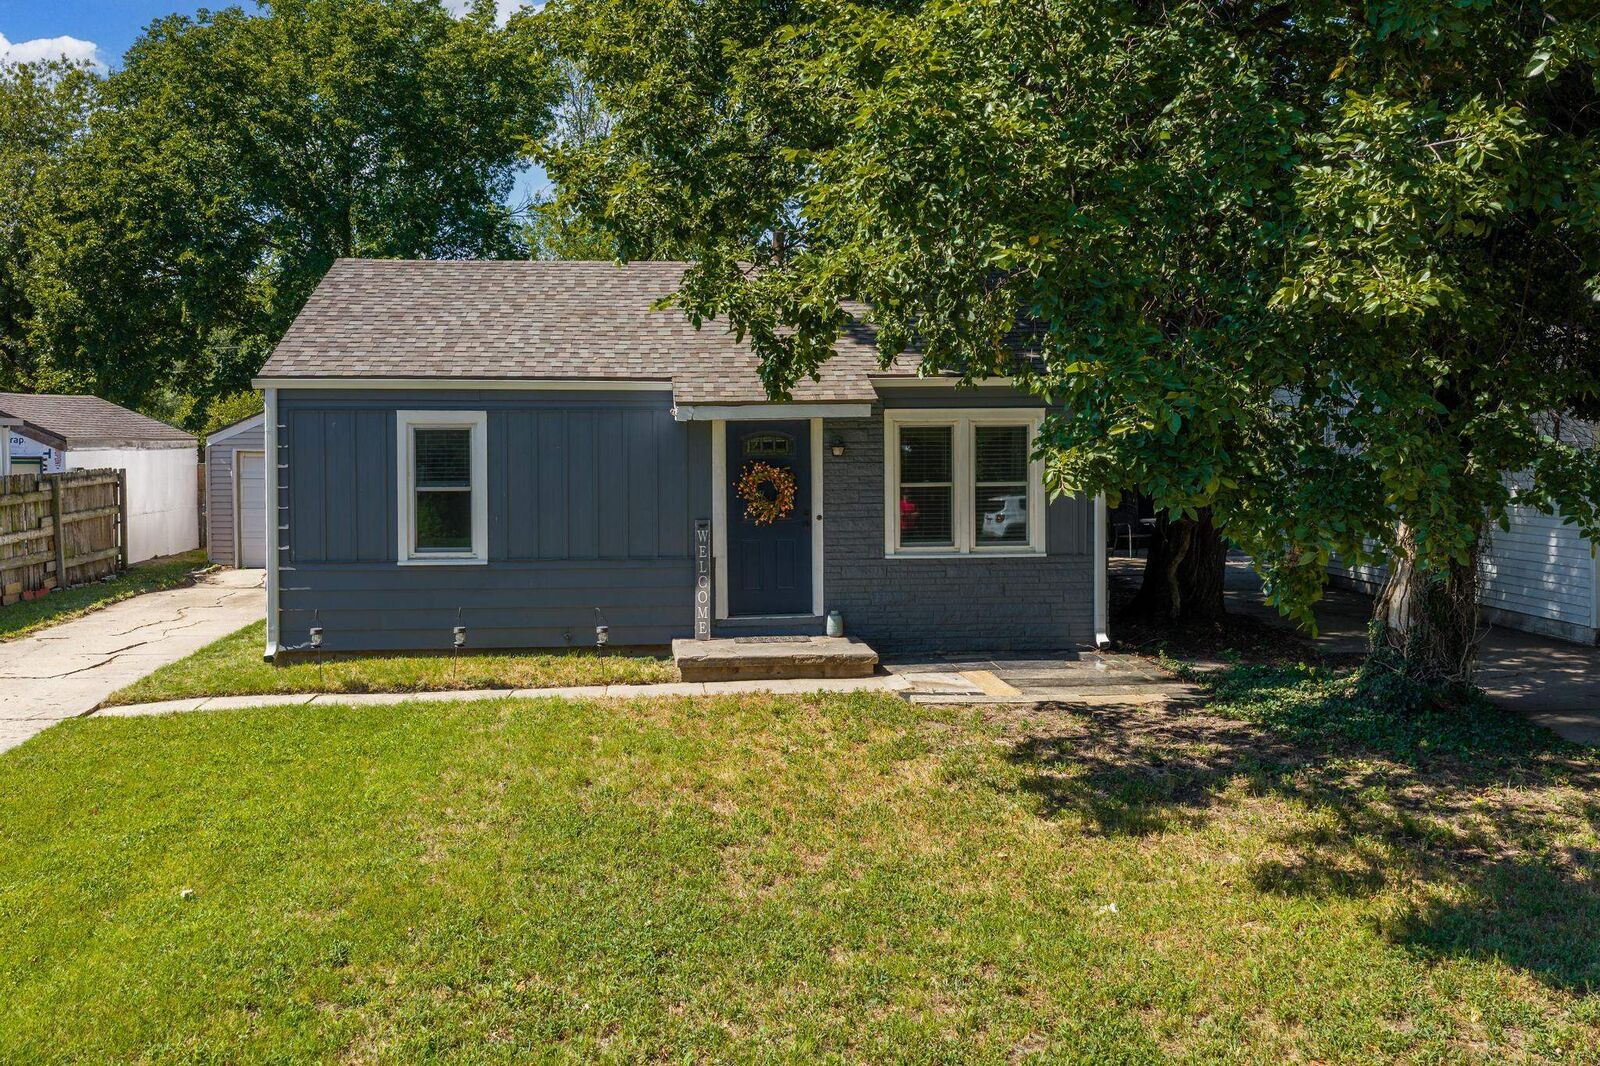
Listing Courtesy of: SOUTH CENTRAL KANSAS as distributed by MLS GRID / Listed By: Erica Day, Heritage 1st Realty; Amanda Jolley, Heritage 1st Realty
739 N Mount Carmel Wichita, KS 67203
Active (9 Days)
$159,383 (CAD)
OPEN HOUSE TIMES
-
OPENSun, Oct 42:00 pm - 4:00 pm
Description
Welcome to 739 N Mount Carmel! This cute, well-maintained home is conveniently located just outside the Indian Hills area and right off West Central, putting you close to restaurants, shopping, and everyday conveniences. This home has been refreshed inside and out and is ready for its next owner! Recent updates include a brand-new roof on both the home and detached garage, all-new windows throughout, fresh interior and exterior paint, and new carpet. Step inside to a bright and inviting living room filled with natural light, followed by a spacious formal dining area with plenty of room to gather. The kitchen features granite countertops and a coordinating backsplash, while the well-kept bathroom offers a newer vanity. The laundry has its own dedicated area with convenient storage shelving for added functionality. Outside, a long driveway leads to the detached one-car garage, providing plenty of off-street parking. Out back, you'll find a very spacious backyard and patio, offering lots of possibilities for entertaining, relaxing, gardening, or simply enjoying the extra outdoor space. And for additional peace of mind, the seller is offering a one-year home warranty! With numerous recent updates, a great location, and plenty of indoor and outdoor space, this home is one you won't want to miss. Schedule your showing today!
MLS®:
679569
679569
Taxes
$599(2025)
$599(2025)
Lot Size
7,405 SQFT
7,405 SQFT
Type
Single-Family Home
Single-Family Home
Year Built
1953
1953
Style
Ranch
Ranch
School District
Wichita School District (Usd 259)
Wichita School District (Usd 259)
County
Sedgwick County
Sedgwick County
Community
Lemon 4th
Lemon 4th
Listed By
Erica Day, Heritage 1st Realty
Amanda Jolley, Heritage 1st Realty
Amanda Jolley, Heritage 1st Realty
Source
SOUTH CENTRAL KANSAS
Last checked Oct 3 2026 at 7:24 AM GMT+0000
SOUTH CENTRAL KANSAS
Last checked Oct 3 2026 at 7:24 AM GMT+0000
Bathroom Details
- Full Bathroom: 1
Interior Features
- Laundry: Main Floor
- Refrigerator
- Range
Kitchen
- Electric Hookup
- Granite Counters
Subdivision
- Lemon 4Th
Lot Information
- Standard
Property Features
- Foundation: Crawl Space
- Foundation: None
- Foundation: Concrete
Heating and Cooling
- Forced Air
Exterior Features
- Frame
- Roof: Composition
Utility Information
- Utilities: Public, Sewer Available, Natural Gas Available
School Information
- Elementary School: Black
- Middle School: Pleasant Valley
- High School: North
Garage
- Detached
Stories
- 1
Living Area
- 828 sqft
Listing Price History
Date
Event
Price
% Change
$ (+/-)
Oct 01, 2026
Price Changed
$112,000
-7%
-$8,000
Sep 24, 2026
Price Changed
$120,000
-30%
-$50,767
Sep 24, 2026
Listed
$170,767
-
-
Location
Estimated Monthly Mortgage Payment
*Based on Fixed Interest Rate withe a 30 year term, principal and interest only
Listing price
Down payment
%
Interest rate
%Mortgage calculator estimates are provided by Heritage 1st Realty and are intended for information use only. Your payments may be higher or lower and all loans are subject to credit approval.
Disclaimer: Copyright 2026 South Central Kansas MLS. All rights reserved. This information is deemed reliable, but not guaranteed. The information being provided is for consumers’ personal, non-commercial use and may not be used for any purpose other than to identify prospective properties consumers may be interested in purchasing. Data last updated 10/3/26 00:24
Based on information submitted to the MLS GRID as of 10/3/2026 07:24. All data is obtained from various sources and may not have been verified by broker or MLS GRID. Supplied Open House Information is subject to change without notice. All information should be independently reviewed and verified for accuracy. Properties may or may not be listed by the office/agent presenting the information.
