
Listing Courtesy of: SOUTH CENTRAL KANSAS as distributed by MLS GRID / Listed By: Blake Billington, Heritage 1st Realty
1535 N Kentucky Ln Wichita, KS 67235
Active (18 Days)
$426,919 (CAD)
OPEN HOUSE TIMES
-
OPENSat, Oct 311:00 am - 1:00 pm
Description
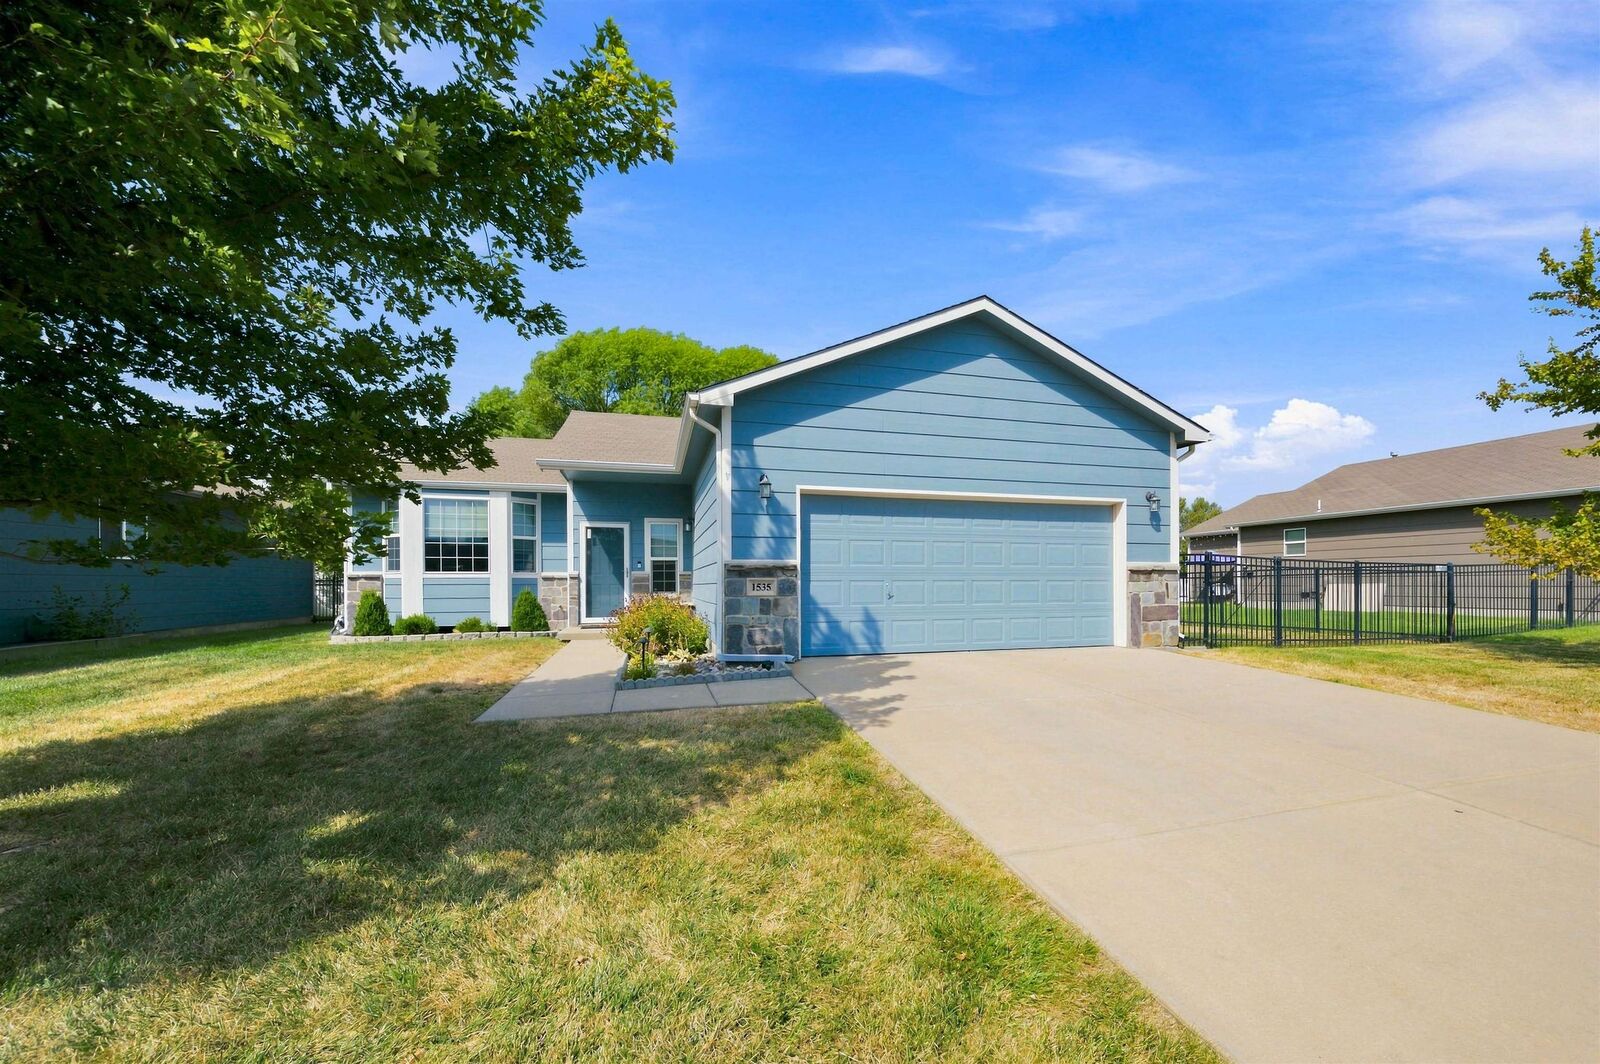
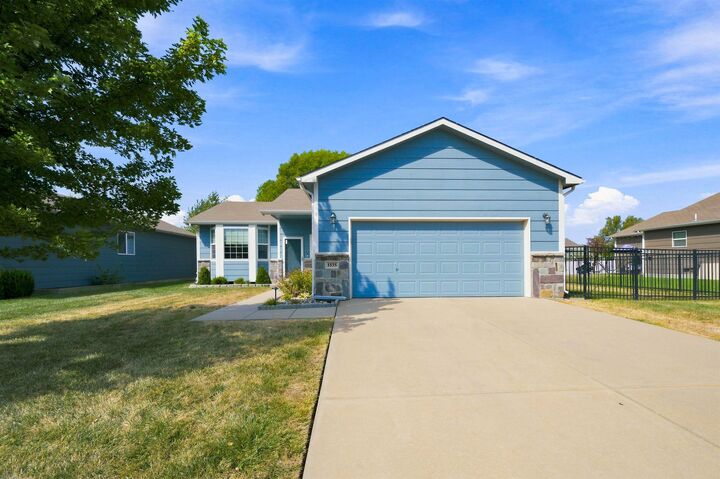
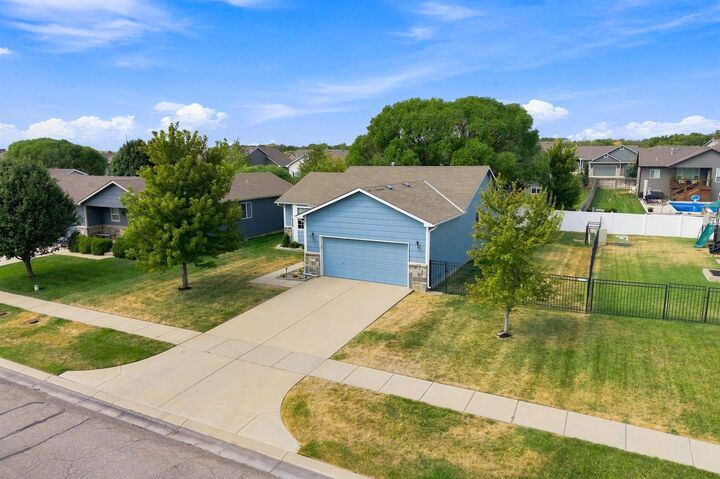
Welcome home to this beautifully maintained 4-bedroom, 3-bath ranch in the desirable Cheryl’s Hollow neighborhood and Maize school district! From the moment you step inside, you’ll love the open feel created by the vaulted ceiling, warm wood-look flooring and inviting main-level living spaces. The kitchen offers plenty of cabinet and counter space and flows easily into the dining area, making everyday living and entertaining a breeze. The spacious primary suite features a private bath and generous closet space, while two additional bedrooms and a full bath complete the main level. Downstairs, the finished basement adds incredible flexibility with a large family/recreation area, wet bar, fourth bedroom with an oversized walk-in closet, full bathroom and additional storage. Outside, enjoy the fully fenced backyard, concrete patio, mature shade tree and sprinkler system—perfect for relaxing or entertaining. An attached 2-car garage provides plenty of room for vehicles and storage. Enjoy added peace of mind with a transferable home warranty through August 12, 2029! Conveniently located close to shopping, dining, parks and everything west Wichita has to offer, this home offers the space, location and features you've been looking for. Don't miss your opportunity to make it yours!
MLS®:
679064
679064
Taxes
$2,025(3877)
$2,025(3877)
Lot Size
7,841 SQFT
7,841 SQFT
Type
Single-Family Home
Single-Family Home
Year Built
2012
2012
Style
Ranch
Ranch
School District
Maize School District (Usd 266)
Maize School District (Usd 266)
County
Sedgwick County
Sedgwick County
Community
Cheryls Hollow
Cheryls Hollow
Listed By
Blake Billington, Heritage 1st Realty
Source
SOUTH CENTRAL KANSAS
Last checked Oct 3 2026 at 4:36 AM GMT+0000
SOUTH CENTRAL KANSAS
Last checked Oct 3 2026 at 4:36 AM GMT+0000
Bathroom Details
- Full Bathrooms: 3
Interior Features
- Ceiling Fan(s)
- Walk-In Closet(s)
- Dishwasher
- Disposal
- Refrigerator
- Laundry: In Basement
- Laundry: 220 Equipment
- Microwave
- Range
- Window Coverings-Part
- Vaulted Ceiling(s)
Kitchen
- Electric Hookup
- Laminate Counters
Subdivision
- Cheryls Hollow
Lot Information
- Standard
Property Features
- Foundation: Full
- Foundation: Day Light
Heating and Cooling
- Forced Air
- Natural Gas
Basement Information
- Finished
Flooring
- Laminate
Exterior Features
- Roof: Composition
Utility Information
- Utilities: Public, Sewer Available, Natural Gas Available
School Information
- Elementary School: Maize Usd266
- Middle School: Maize
- High School: Maize
Garage
- Attached
- Opener
Stories
- 1
Living Area
- 2,425 sqft
Listing Price History
Date
Event
Price
% Change
$ (+/-)
Sep 23, 2026
Price Changed
$300,000
-5%
-$15,000
Sep 14, 2026
Price Changed
$315,000
-30%
-$133,265
Sep 14, 2026
Listed
$448,265
-
-
Location
Estimated Monthly Mortgage Payment
*Based on Fixed Interest Rate withe a 30 year term, principal and interest only
Listing price
Down payment
%
Interest rate
%Mortgage calculator estimates are provided by Heritage 1st Realty and are intended for information use only. Your payments may be higher or lower and all loans are subject to credit approval.
Disclaimer: Copyright 2026 South Central Kansas MLS. All rights reserved. This information is deemed reliable, but not guaranteed. The information being provided is for consumers’ personal, non-commercial use and may not be used for any purpose other than to identify prospective properties consumers may be interested in purchasing. Data last updated 10/2/26 21:36
Based on information submitted to the MLS GRID as of 10/3/2026 04:36. All data is obtained from various sources and may not have been verified by broker or MLS GRID. Supplied Open House Information is subject to change without notice. All information should be independently reviewed and verified for accuracy. Properties may or may not be listed by the office/agent presenting the information.
